
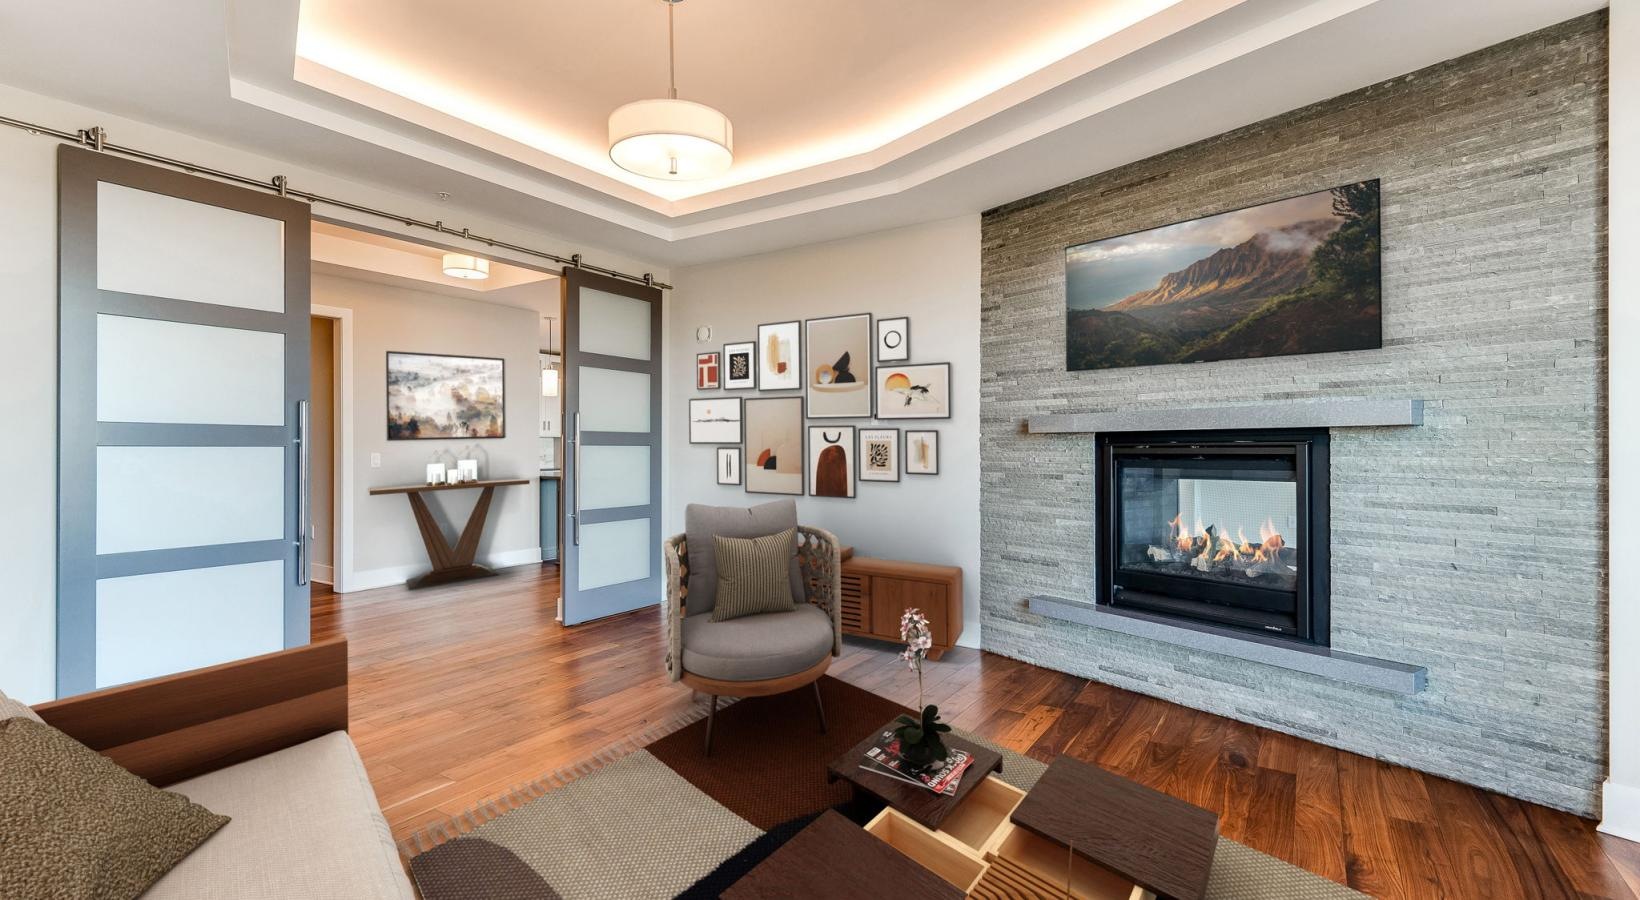
Pricing and availability are subject to change. SQFT listed is an approximate value for each unit. The price shown is Base Rent. Residents are required to pay: a one-time application fee ($40 per applicant), a one-time administration fee ($250 per unit), a one-time security deposit ($2,500 refundable), monthly utility administration fee ($8 per unit). If applicable, one-time non-refundable pet fee ($250 per unit), one time pet deposit ($250), monthly pet fee ($35 to $50 per pet), monthly parking ($200 to $250 per parker). Utilities included in base rent: none. Utilities not included in base rent: trash (varies), electric (varies based on usage), water/sewer (varies based on usage), and gas (varies based on usage). Floorplans are artist's rendering. All dimensions are approximate. Actual products and specifications may vary in dimension or detail. Not all features are available in every rental home. Prices and availability are subject to change. SQFT listed is an approximate value for each unit. Please see a representative for details.
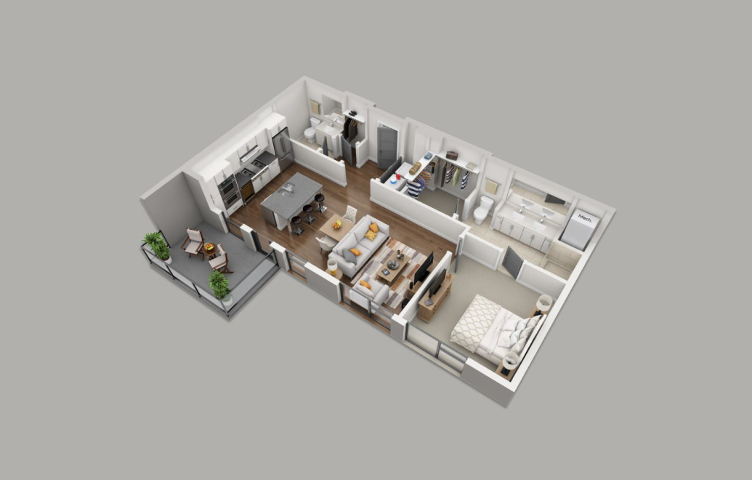
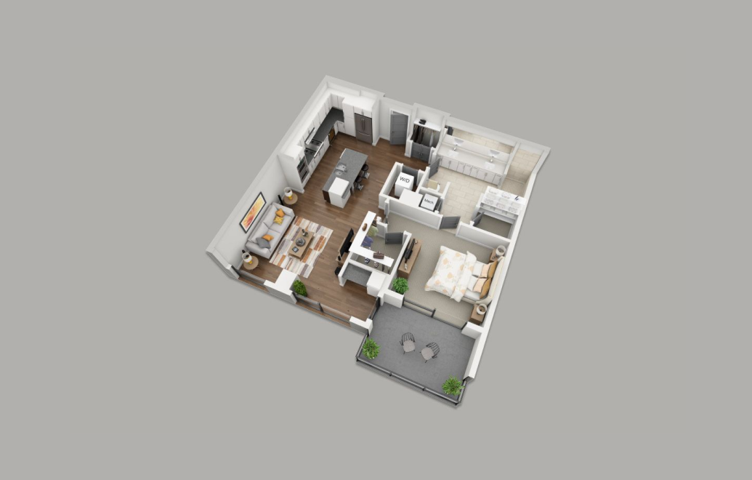
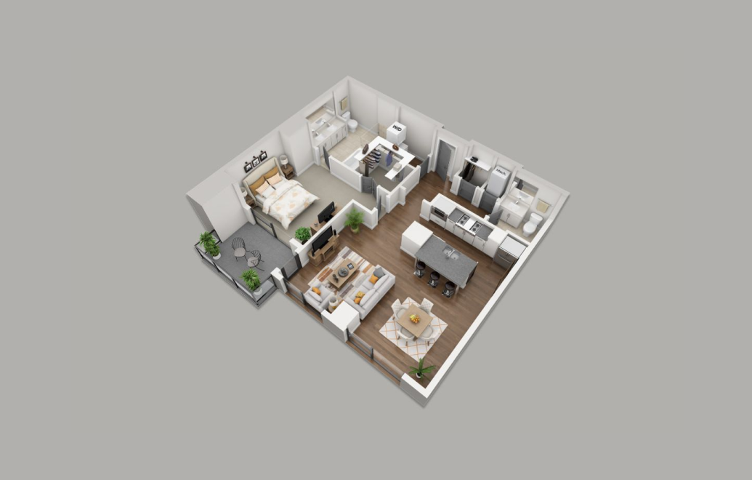
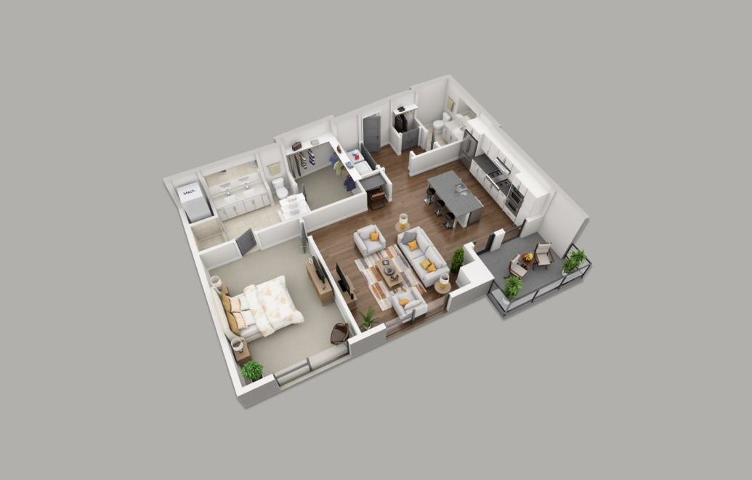
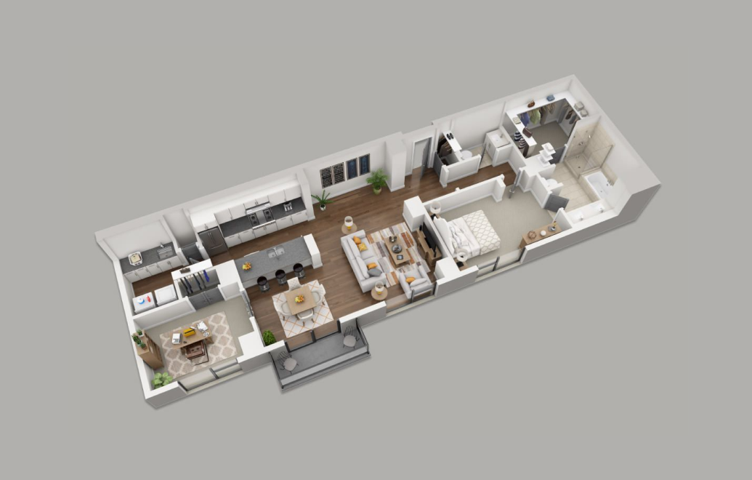
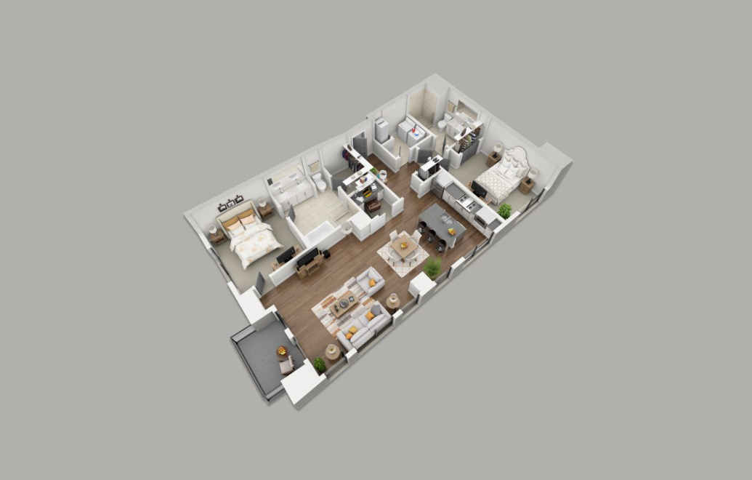
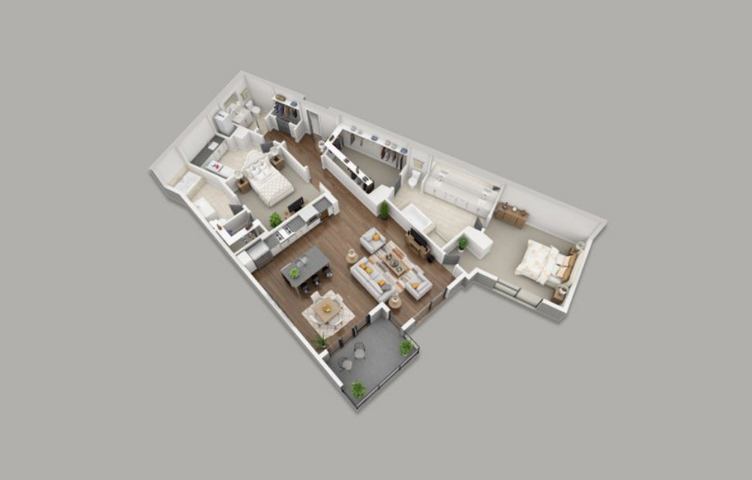
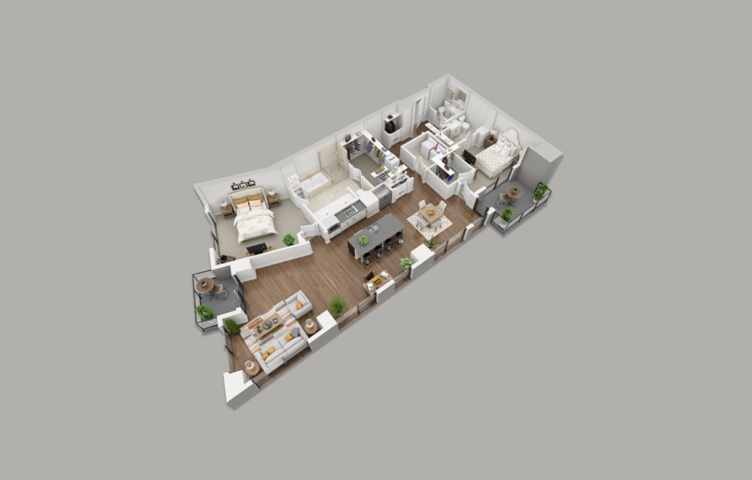
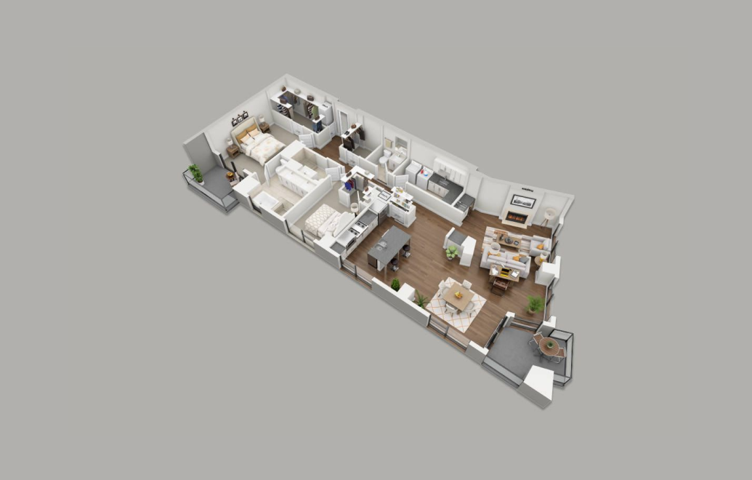
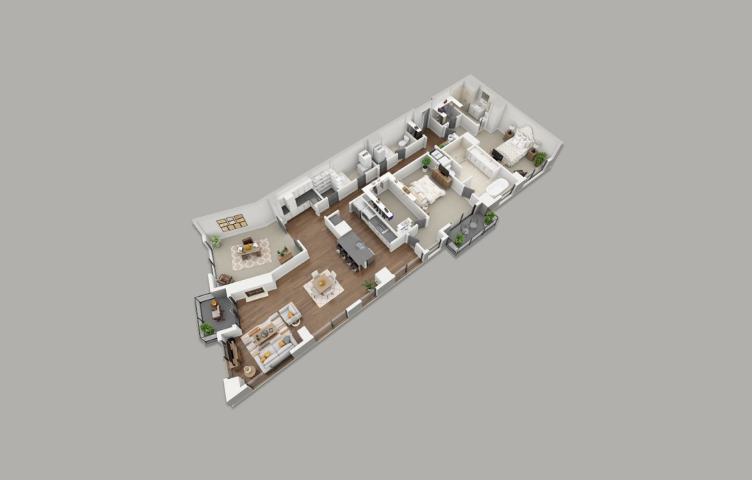
B1 - 1 bedroom floor plan layout with 1.5 bathroom and 865 square feet
View Floor Plan

B1

1 bed1.5 bath865 sq. ft.

Call for Details
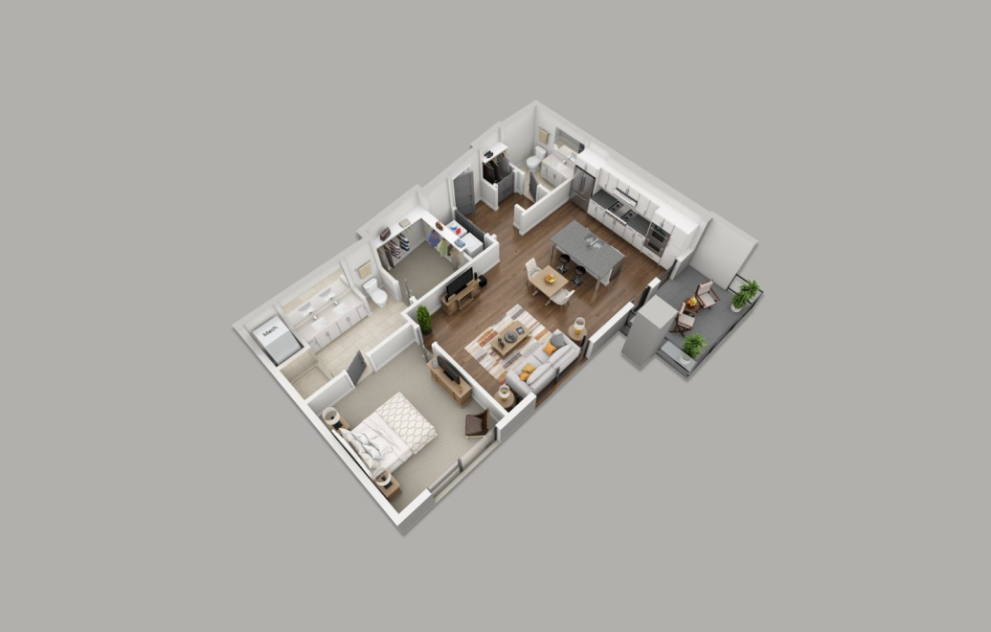
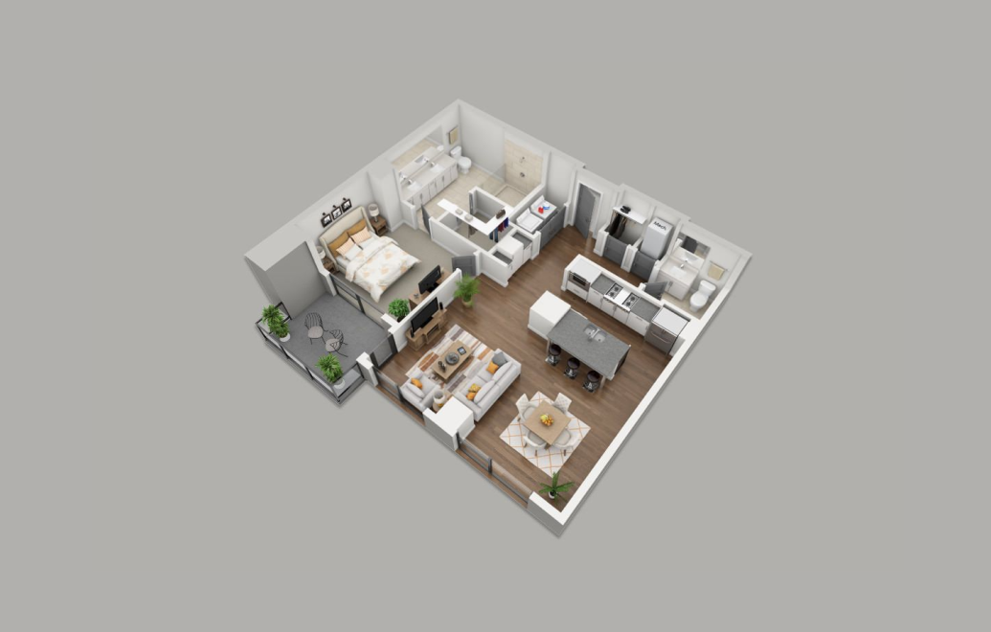
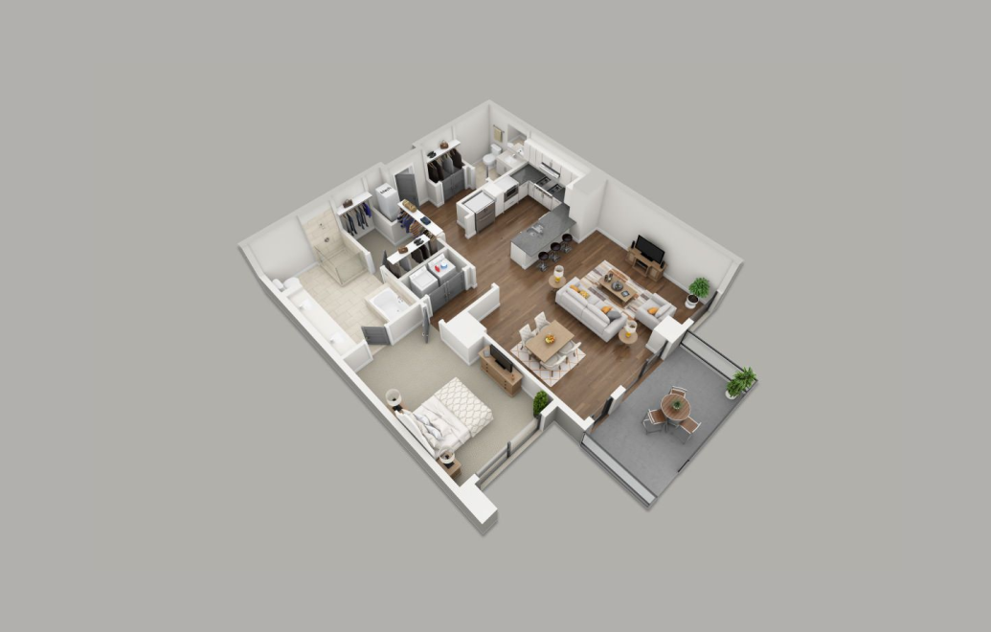
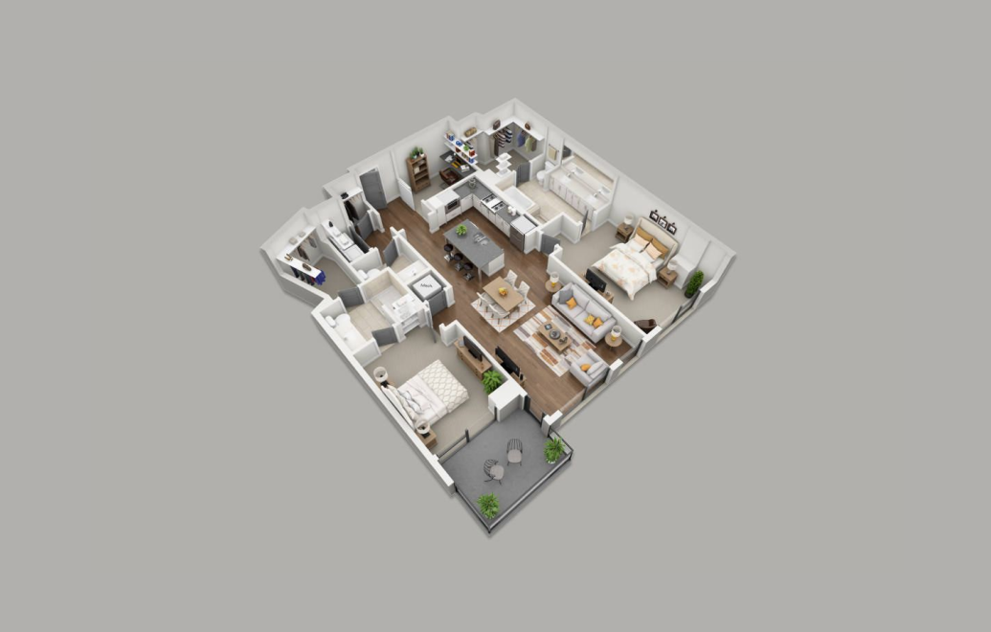
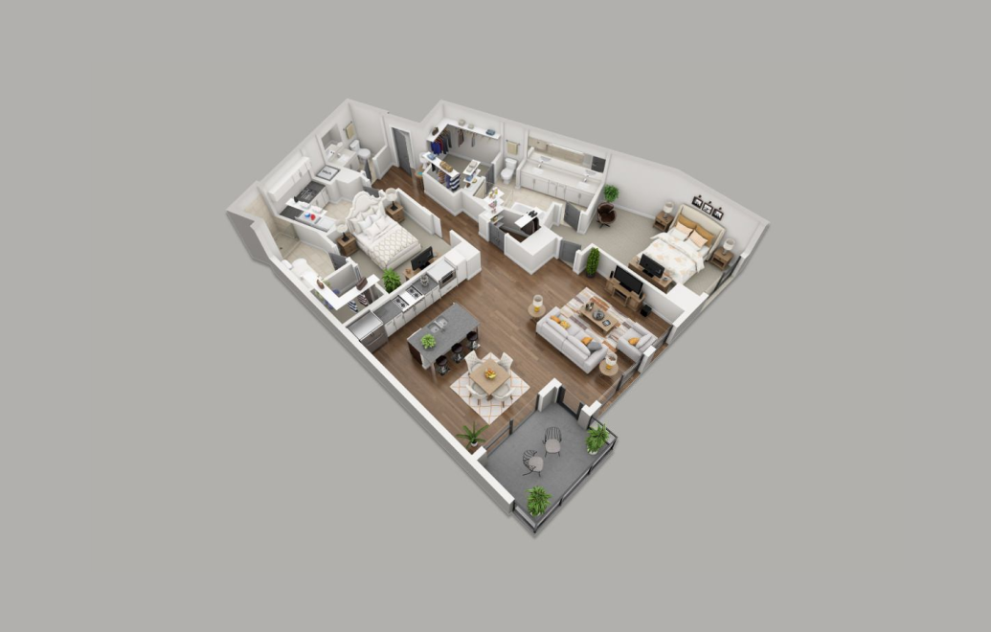
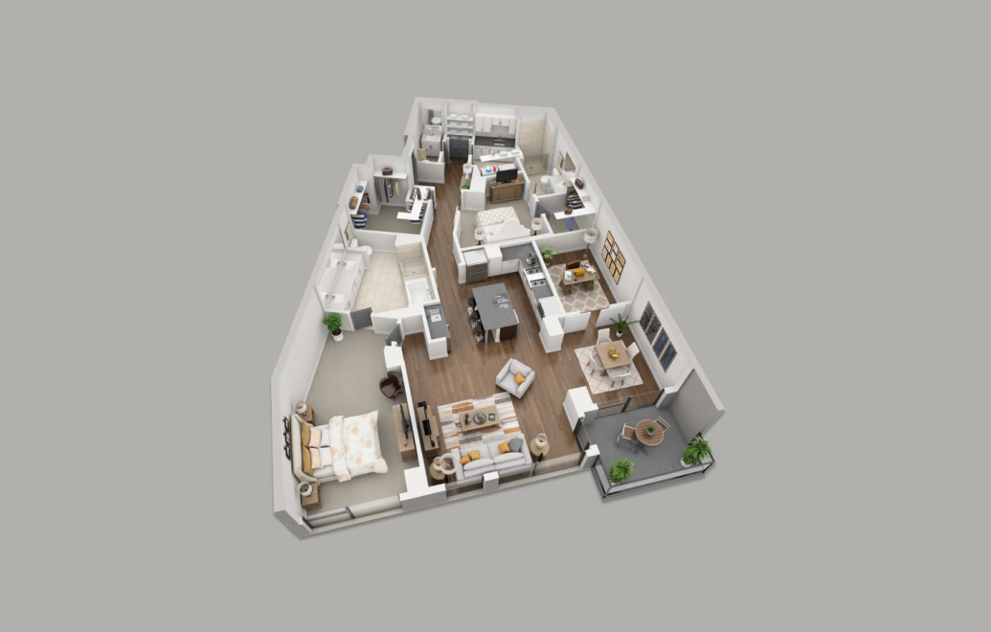
B2 - 1 bedroom floor plan layout with 1 bathroom and 906 square feet

Virtual Tour

View Floor Plan

B2

1 bed1 bath906 sq. ft.

Call for Details
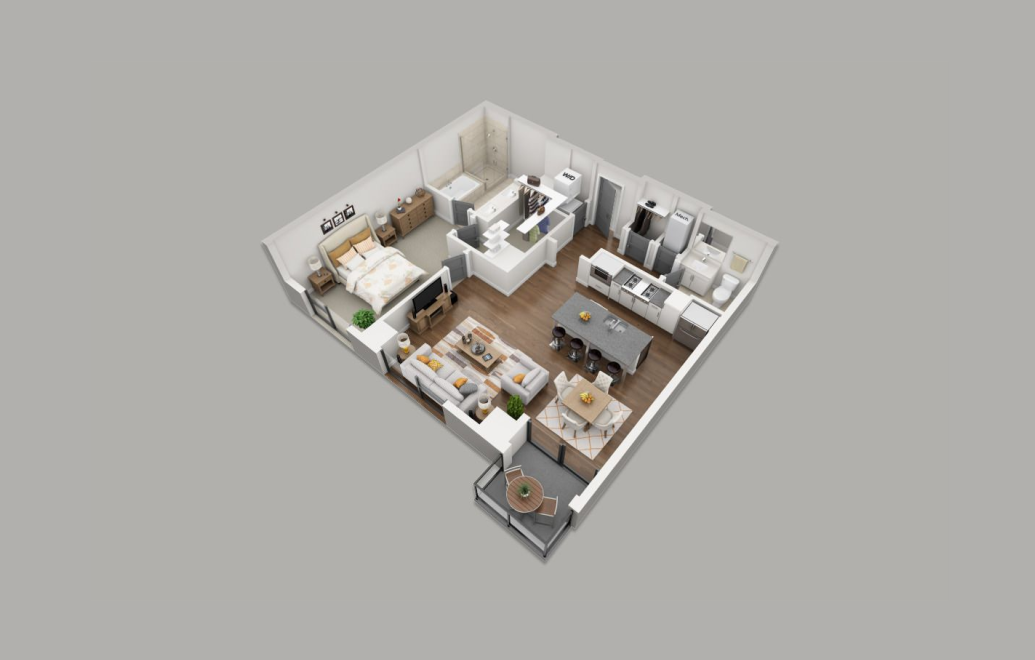
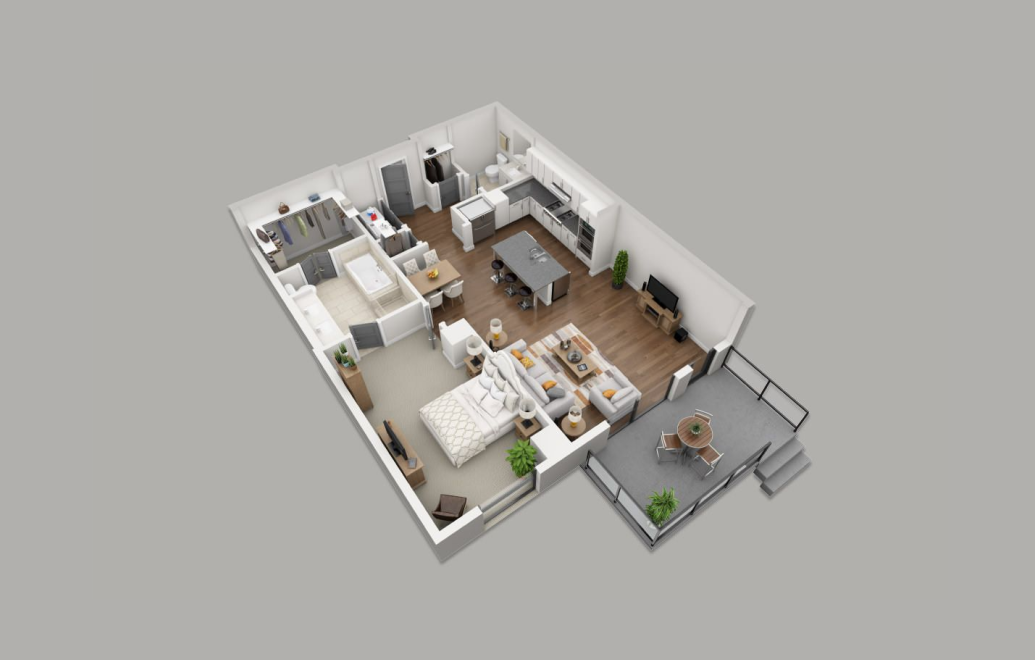
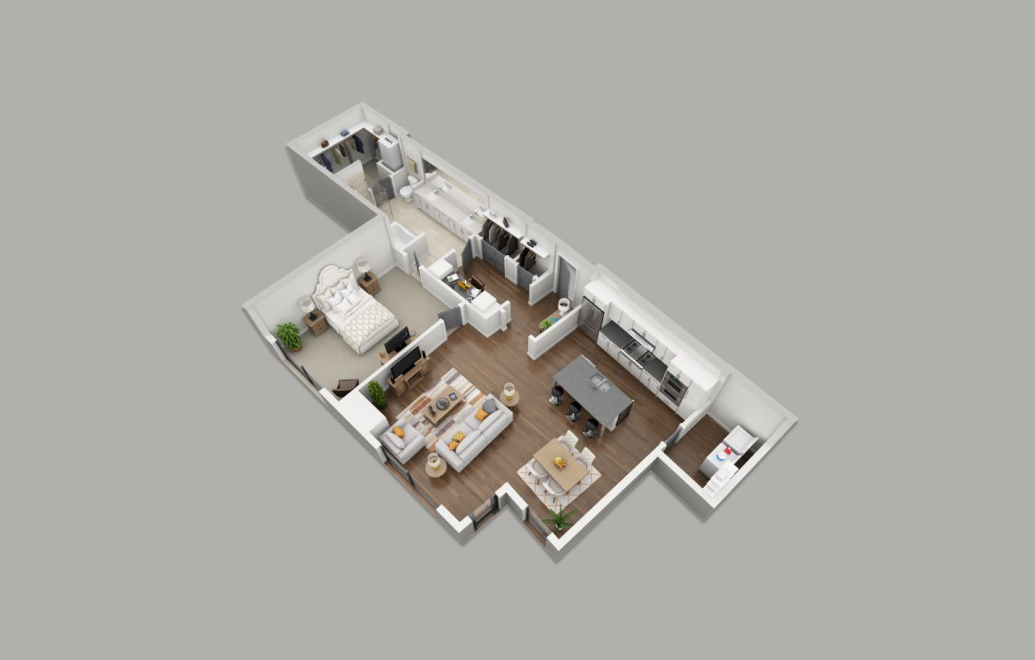
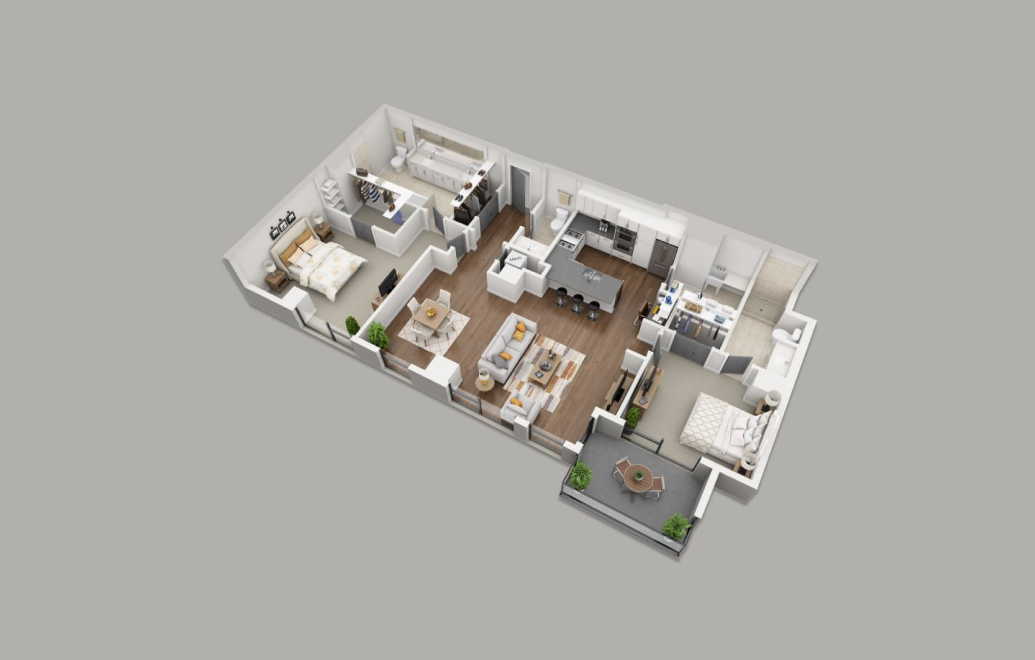
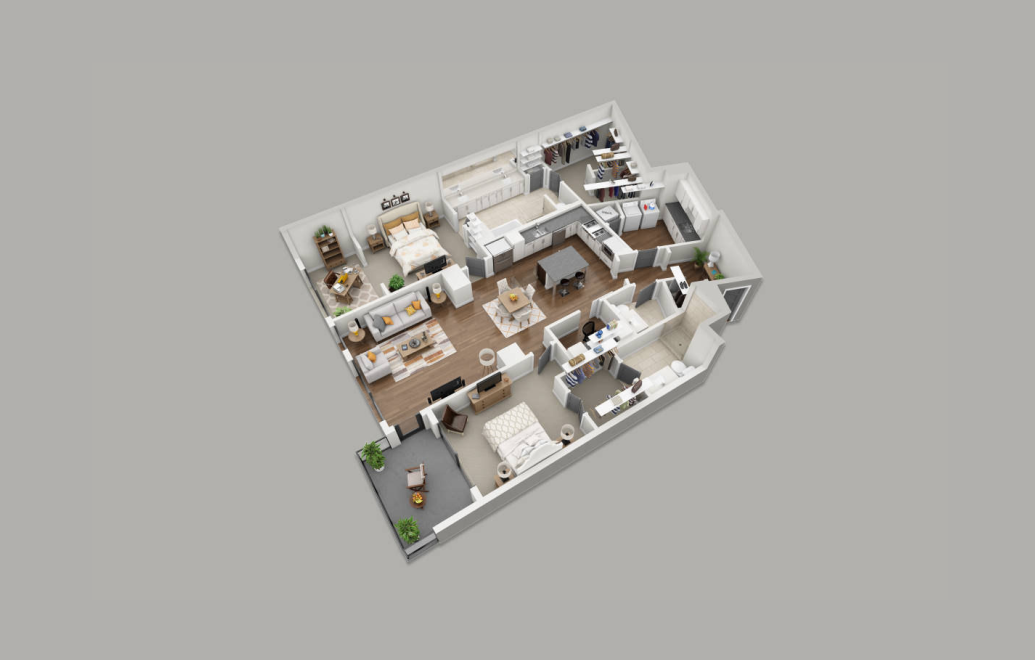
B3 - 1 bedroom floor plan layout with 1.5 bathroom and 941 square feet
View Floor Plan

B3

1 bed1.5 bath941 sq. ft.

Call for Details
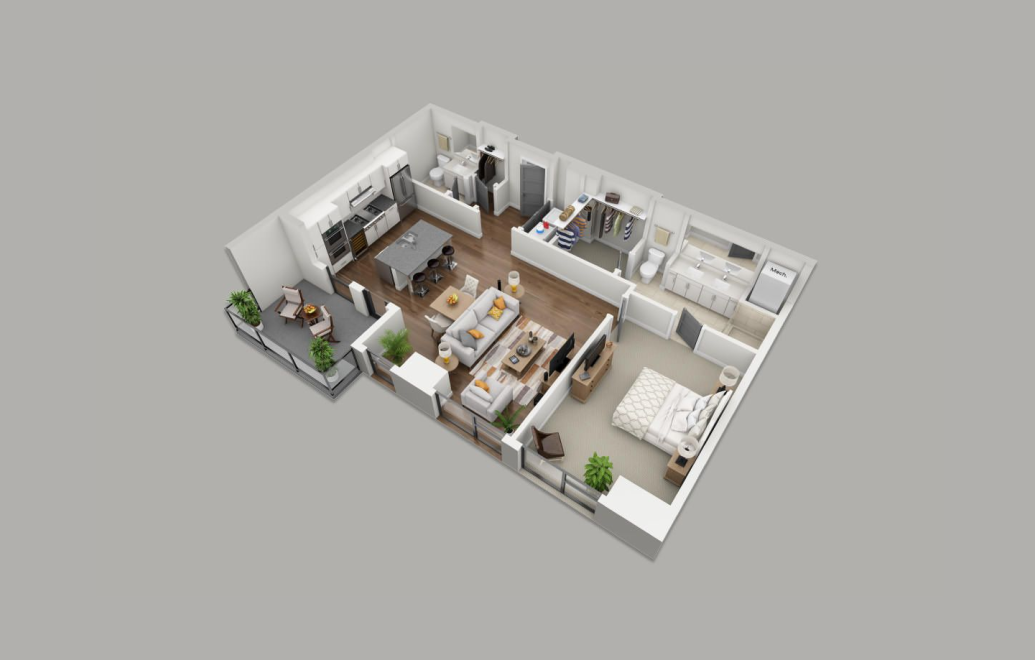
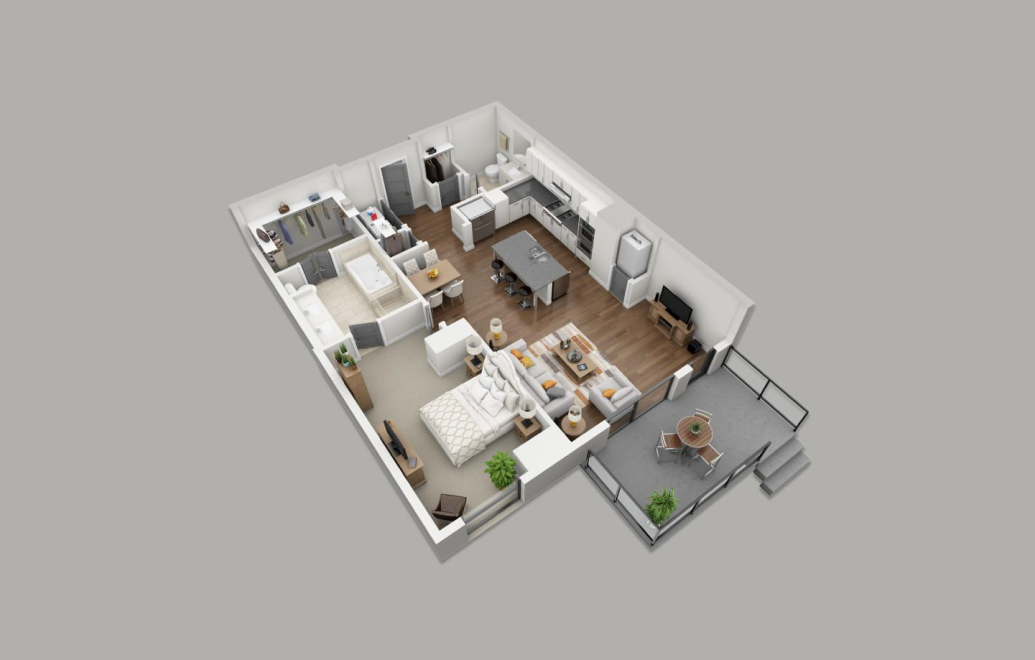
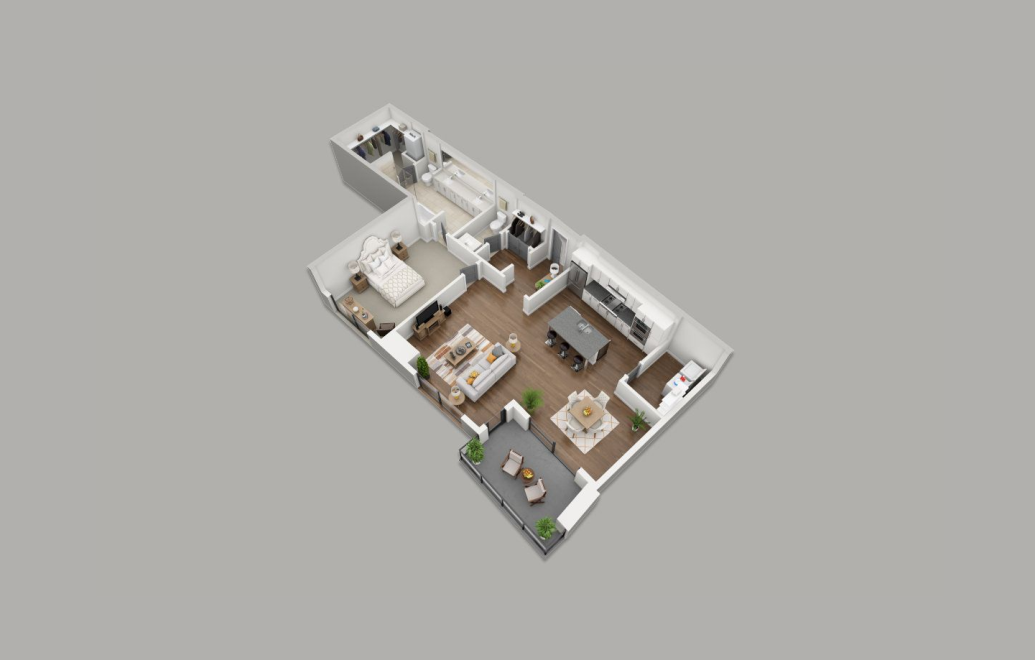
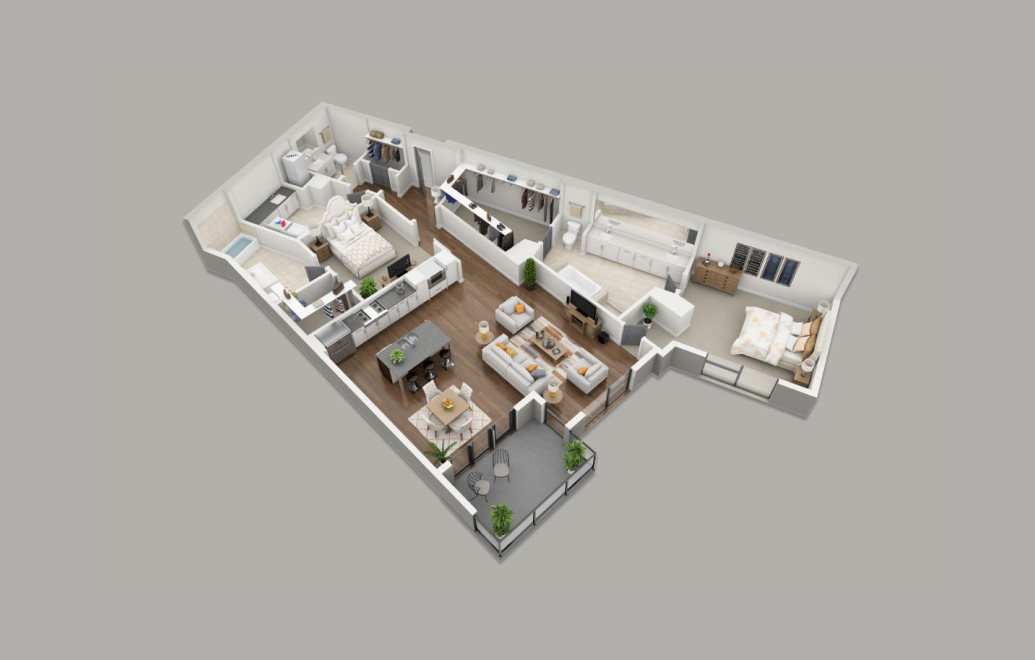
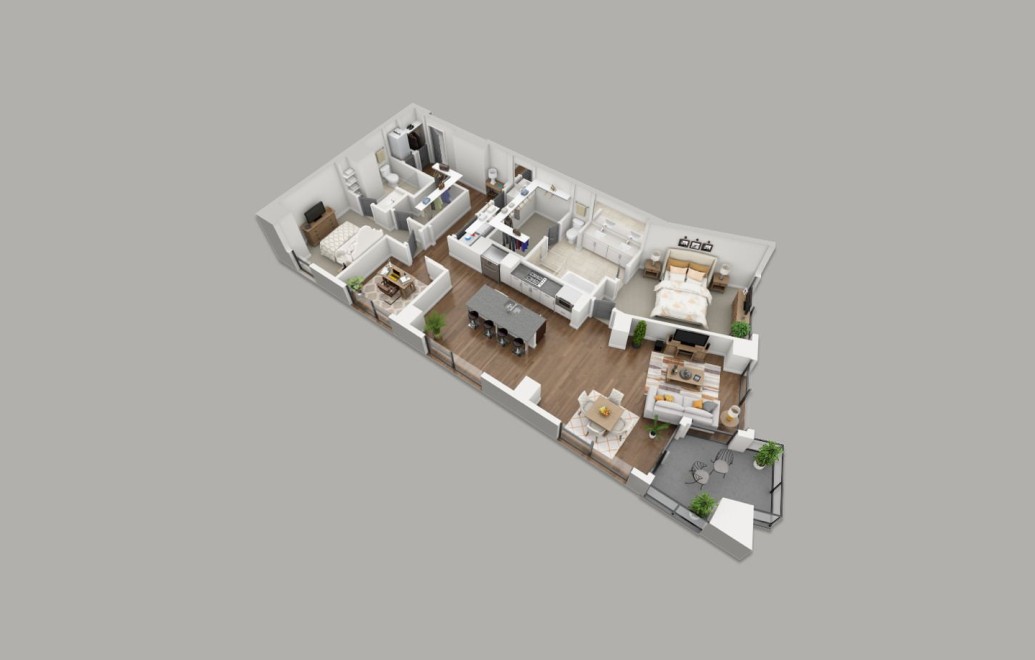
B4 - 1 bedroom floor plan layout with 1.5 bathroom and 993 square feet
View Floor Plan

B4

1 bed1.5 bath993 sq. ft.

Call for Details
B5 - 1 bedroom floor plan layout with 1.5 bathroom and 993 square feet
View Floor Plan

B5

1 bed1.5 bath993 sq. ft.

Call for Details
B7 - 1 bedroom floor plan layout with 1.5 bathroom and 1035 square feet
View Floor Plan

B7

1 bed1.5 bath1035 sq. ft.

Call for Details
B7-A - 1 bedroom floor plan layout with 1.5 bathroom and 1035 square feet
View Floor Plan

B7-A

1 bed1.5 bath1035 sq. ft.

Call for Details
B6 - 1 bedroom floor plan layout with 1.5 bathroom and 1042 square feet
View Floor Plan

B6

1 bed1.5 bath1042 sq. ft.

Call for Details
B6B - 1 bedroom floor plan layout with 1.5 bathroom and 1042 square feet
View Floor Plan

B6B

1 bed1.5 bath1042 sq. ft.

Call for Details
B8 - 1 bedroom floor plan layout with 1.5 bathroom and 1072 square feet
View Floor Plan

B8

1 bed1.5 bath1072 sq. ft.

Call for Details
B9 - 1 bedroom floor plan layout with 1.5 bathroom and 1174 square feet

Virtual Tour

View Floor Plan

B9

1 bed1.5 bath1174 sq. ft.

Call for Details
B10 - 1 bedroom floor plan layout with 1 bathroom and 1218 square feet

Virtual Tour

View Floor Plan

B10

1 bed1 bath1218 sq. ft.

Call for Details
B11 - 1 bedroom floor plan layout with 1.5 bathroom and 1298 square feet
View Floor Plan

B11

1 bed1.5 bath1298 sq. ft.

Call for Details
BB - 1 bedroom floor plan layout with 1.5 bathroom and 1478 square feet
View Floor Plan

BB

1 bed1.5 bath1478 sq. ft.

Call for Details
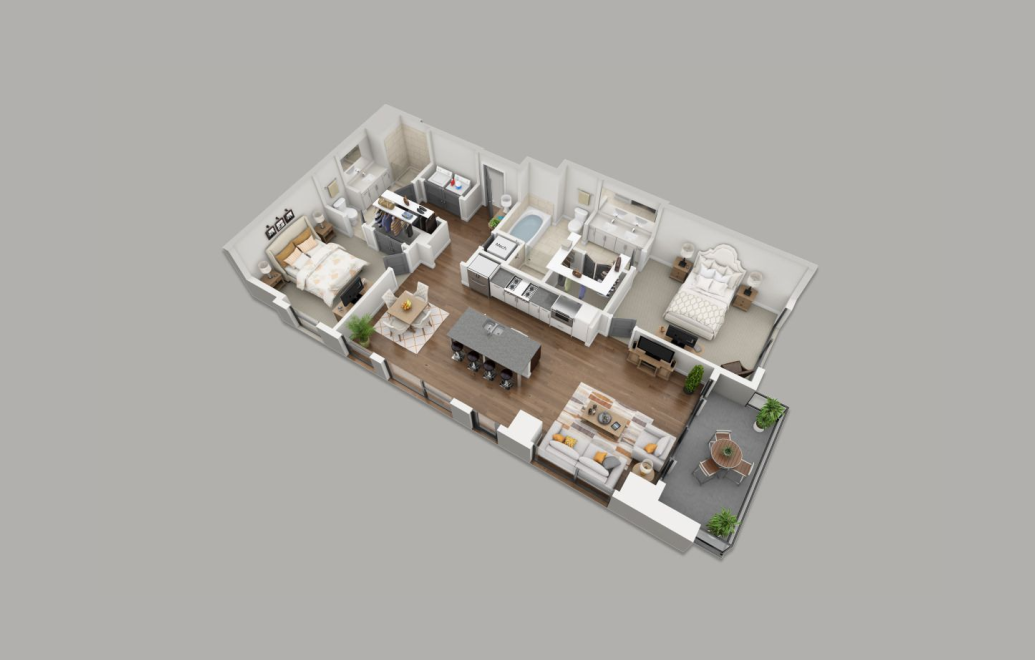
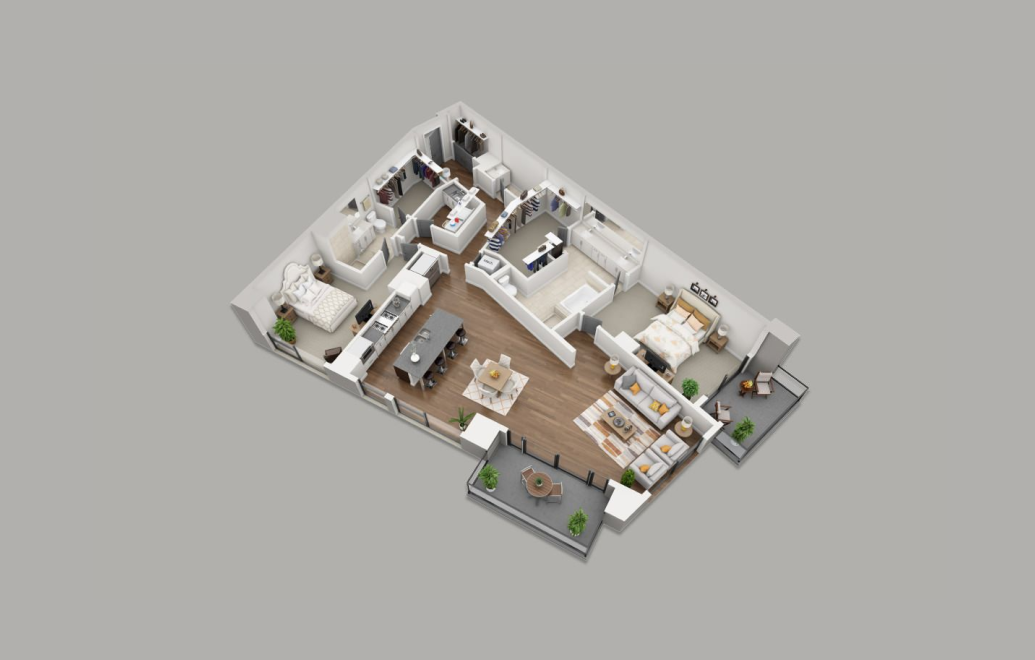
C1 - 2 bedroom floor plan layout with 2 bathrooms and 1339 square feet
View Floor Plan

C1

2 bed2 bath1339 sq. ft.

Call for Details
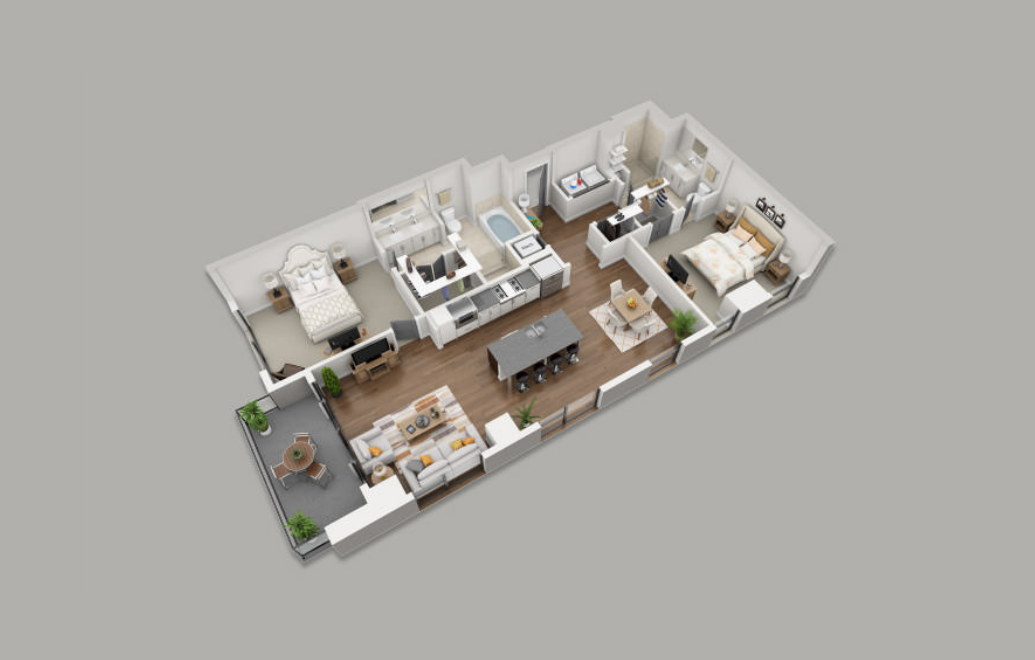
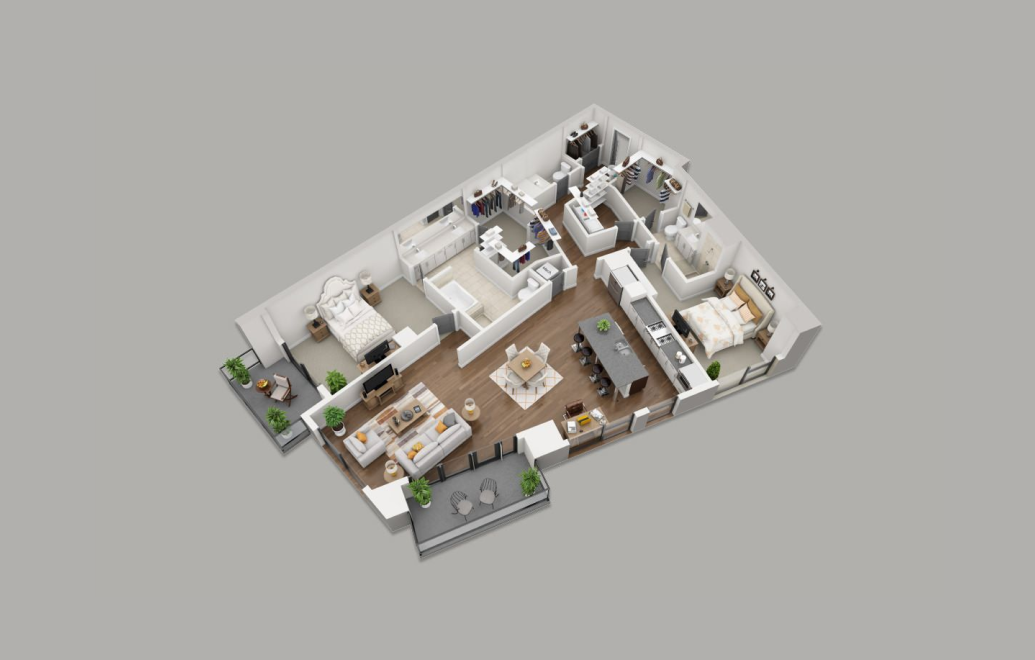
C2 - 2 bedroom floor plan layout with 2 bathrooms and 1375 square feet
View Floor Plan

C2

2 bed2 bath1375 sq. ft.

Call for Details
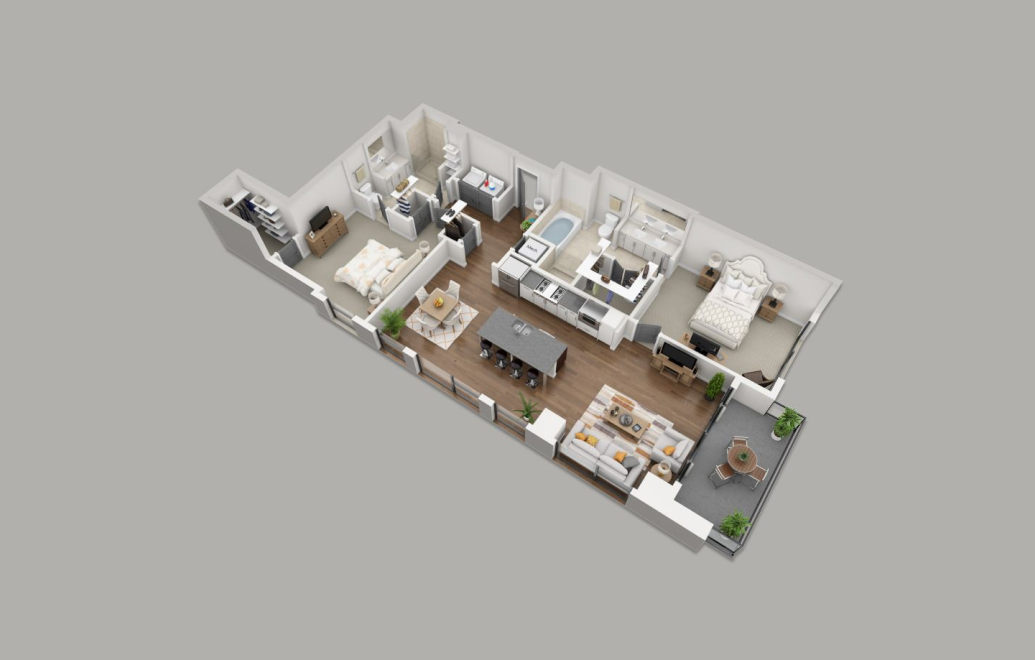
C1B - 2 bedroom floor plan layout with 2 bathrooms and 1407 square feet
View Floor Plan

C1B

2 bed2 bath1407 sq. ft.

Call for Details
C3 - 2 bedroom floor plan layout with 2 bathrooms and 1578 square feet
View Floor Plan

C3

2 bed2 bath1578 sq. ft.

Call for Details
C4 - 2 bedroom floor plan layout with 2.5 bathrooms and 1617 square feet
View Floor Plan

C4

2 bed2.5 bath1617 sq. ft.

Call for Details
C5 - 2 bedroom floor plan layout with 2.5 bathrooms and 1705 square feet
View Floor Plan

C5

2 bed2.5 bath1705 sq. ft.

Call for Details
C6 - 2 bedroom floor plan layout with 2.5 bathrooms and 1718 square feet
View Floor Plan

C6

2 bed2.5 bath1718 sq. ft.

Call for Details
C6A - 2 bedroom floor plan layout with 2.5 bathrooms and 1718 square feet

Virtual Tour

View Floor Plan

C6A

2 bed2.5 bath1718 sq. ft.

Call for Details
C7 - 2 bedroom floor plan layout with 2.5 bathrooms and 1761 square feet
View Floor Plan

C7

2 bed2.5 bath1761 sq. ft.

$5,065

Call for Details
C9 - 2 bedroom floor plan layout with 2.5 bathrooms and 1865 square feet
View Floor Plan

C9

2 bed2.5 bath1865 sq. ft.

Call for Details
C10 - 2 bedroom floor plan layout with 2.5 bathrooms and 1870 square feet

Virtual Tour

View Floor Plan

C10

2 bed2.5 bath1870 sq. ft.

Call for Details
C8 - 2 bedroom floor plan layout with 2.5 bathrooms and 1884 square feet

Virtual Tour

View Floor Plan

C8

2 bed2.5 bath1884 sq. ft.

Call for Details
C11 - 2 bedroom floor plan layout with 2.5 bathrooms and 1899 square feet
View Floor Plan

C11

2 bed2.5 bath1899 sq. ft.

Call for Details
C14 - 2 bedroom floor plan layout with 2.5 bathrooms and 1955 square feet

Virtual Tour

View Floor Plan

C14

2 bed2.5 bath1955 sq. ft.

Call for Details
C13 - 2 bedroom floor plan layout with 2.5 bathrooms and 1962 square feet

Virtual Tour

View Floor Plan

C13

2 bed2.5 bath1962 sq. ft.

Call for Details
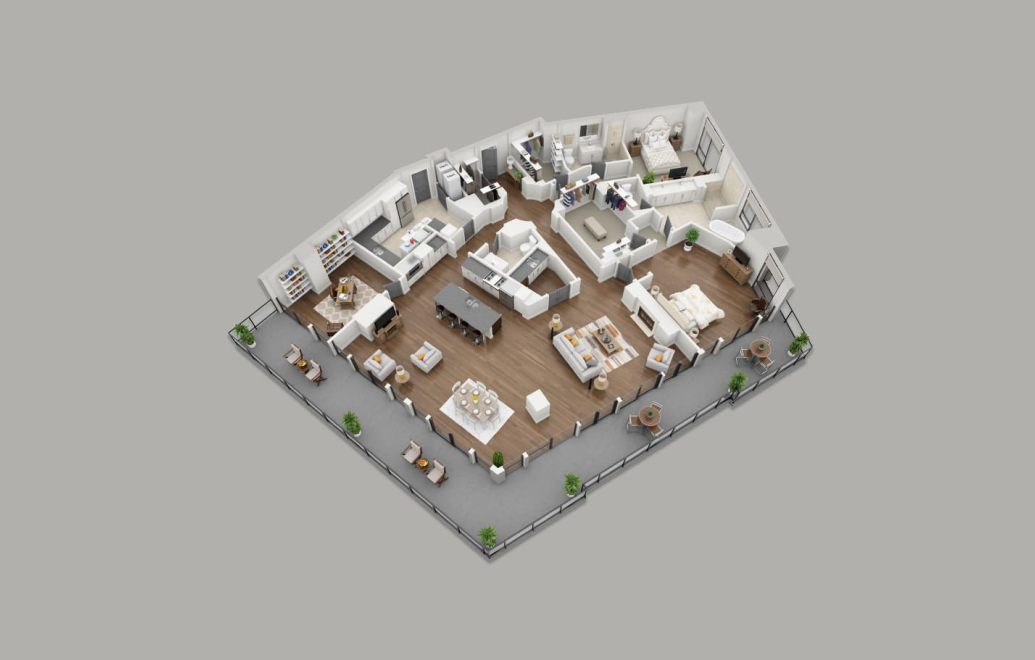
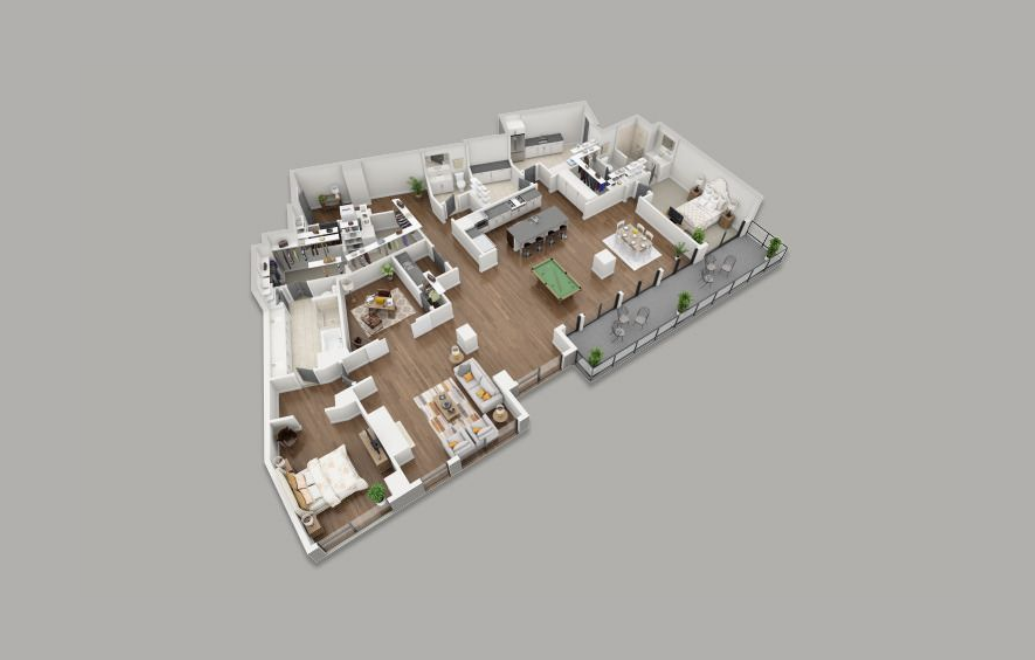
PH1 - 2 bedroom floor plan layout with 2.5 bathrooms and 2177 square feet

Virtual Tour

View Floor Plan

PH1

2 bed2.5 bath2177 sq. ft.

Call for Details
PH2 - 2 bedroom floor plan layout with 2.5 bathrooms and 2463 square feet

Virtual Tour

View Floor Plan

PH2

2 bed2.5 bath2463 sq. ft.

Call for Details
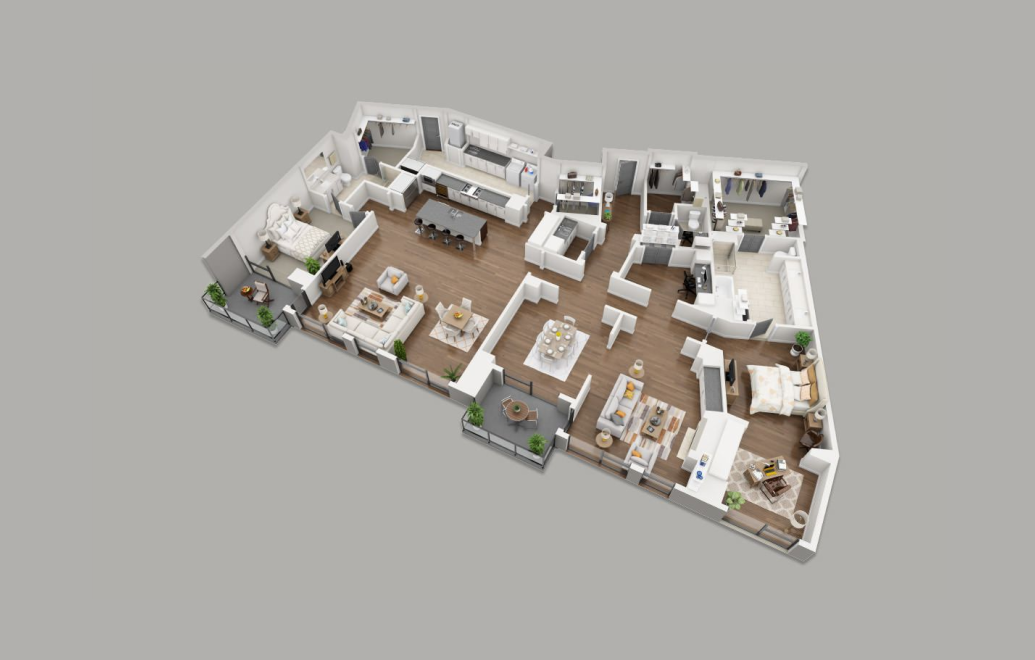
PH3 - 2 bedroom floor plan layout with 2.5 bathrooms and 3178 square feet
View Floor Plan

PH3

2 bed2.5 bath3178 sq. ft.

Call for Details
PH5 - 2 bedroom floor plan layout with 2.5 bathrooms and 3419 square feet

Virtual Tour

View Floor Plan

PH5

2 bed2.5 bath3419 sq. ft.

Call for Details
PH4 - 2 bedroom floor plan layout with 2.5 bathrooms and 3450 square feet
View Floor Plan

PH4

2 bed2.5 bath3450 sq. ft.

Call for Details

Floor plans are artist's rendering. All dimensions are approximate. Actual product and specifications may vary in dimension or detail. Not all features are available in every rental home. Prices and availability are subject to change. Base rent is on monthly frequency. Additional fees may apply, such as but not limited to utilities, package delivery, trash, water, amenities, etc. Deposits vary. Please contact a representative for more details.